
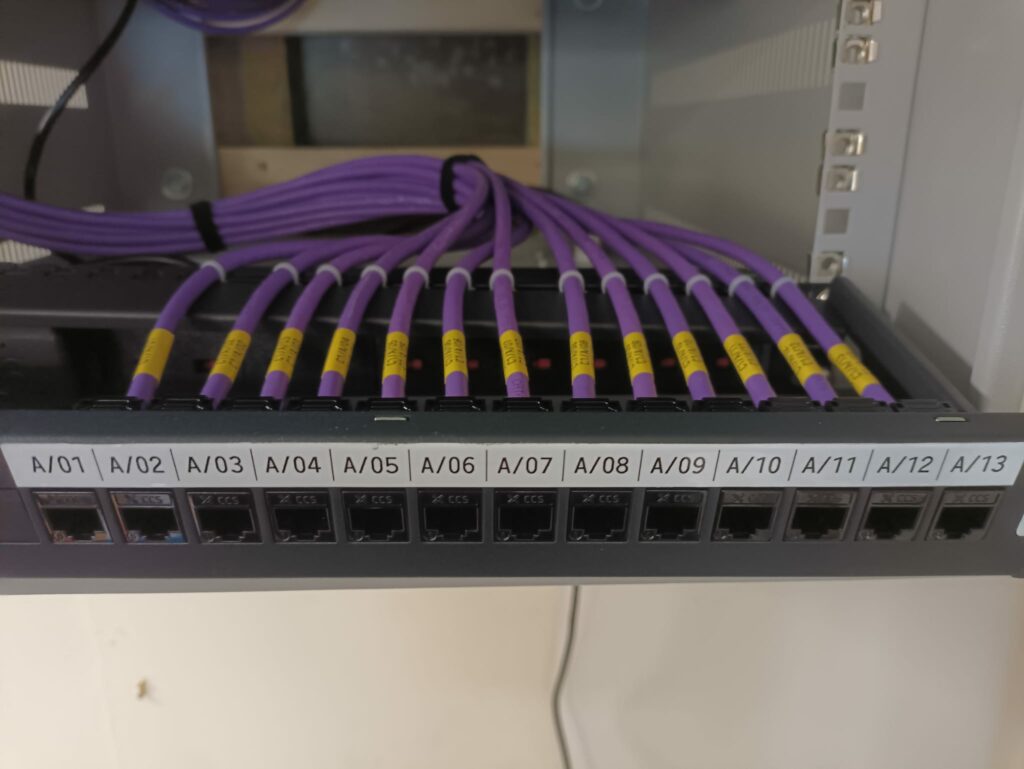
List the equipment groups
Enter the number of identical items and the rack units each occupies. Include the patching, shelves and cable-management items that need mounting space, rather than counting only active equipment. The example begins with switches, patch panels and a recorder.
Keep future space explicit
Reserve a chosen number of units for changes. The result shows current equipment space, space with the allowance, and the remaining unallocated units. A negative value indicates that the selected equipment and reserve exceed the entered cabinet height.
Use the count as one input to the design
One rack unit is 44.45 mm of nominal mounting height. It does not describe cabinet depth or external height. Equipment weight, rails, access, ventilation, bend radius and electrical capacity must be checked independently. A unit count is not a validated physical layout.
Calculation method
Equipment U = sum of quantity × U per item. Planned U = equipment U + future allowance. Free U = cabinet U − planned U.
Reference
Discuss cabinet planning
Bring the assumptions and equipment details into a project conversation. We can review the installation requirements alongside the estimate.
Discuss cabinet planning ↗